Youth Designing Spaces for Community Justice
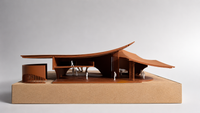
Youth Designing for Community Justice creates an opportunity for Red Hook high school students to learn basic design skills, ideas, and approaches in developing community justice spaces for Red Hook Houses. The students will design an architecture project in the context of the Red Hook Community Justice Center’s (RHCJC) mission to serve the community, with the help of its staff, three Pratt graduate students, and supervision from Professor Macapia (Pratt) and Deputy Director Marcus Scurry (RHCJC). RHCJC is a world recognized, first of its kind, multi-jurisdictional court that provides community conflict resolution, alternative sentencing, social services, housing support services, and other needs.
This Fellowship focuses on racial and social justice and open space and addresses the importance of expanding youth services at RHCJC and the need to engage Red Hook youth with an opportunity to experience community-based design. The end product will be an exhibition of their design projects and narratives at RHCJC and the Red Hook interim Public Library.
Red Hook Houses is currently engaged in a massive resiliency transformation by KPF, but there are no specific spaces actually designed by residents. The project addresses the issue of equity in education, community justice, and open space. Participants will research, consult members of their community, and design a small building for a site in Red Hook Houses. Their designs will focus on a community discussion, listening, and conflict resolution environment along with another program such as a youth resource center (e.g., small library, garden, art studios, etc.). The Red Hook youth will work in groups of three with Pratt M.Arch candidates Greggs, Gonzalez, and Miller and RHCJC Conflict Resolution staff Shirwa and Mwai. Dr. Macapia and Deputy Director Scurry will provide experience and guidance in organizing the collaboration.
The participants will develop a program that they feel serves their community’s needs, learn skills of documenting a site, developing plans and sketches, creating collages, creating spatial models, and completing documents that explains their project to the public. Their final designs will be a material architectural model, drawings of the building, and posters of their narratives which will then be exhibited initially at RHCJC and subsequently at the Red Hook Public Library.